Site & foundations
Earthworks, drainage, underground services, slabs and foundations matched to the selected building system.

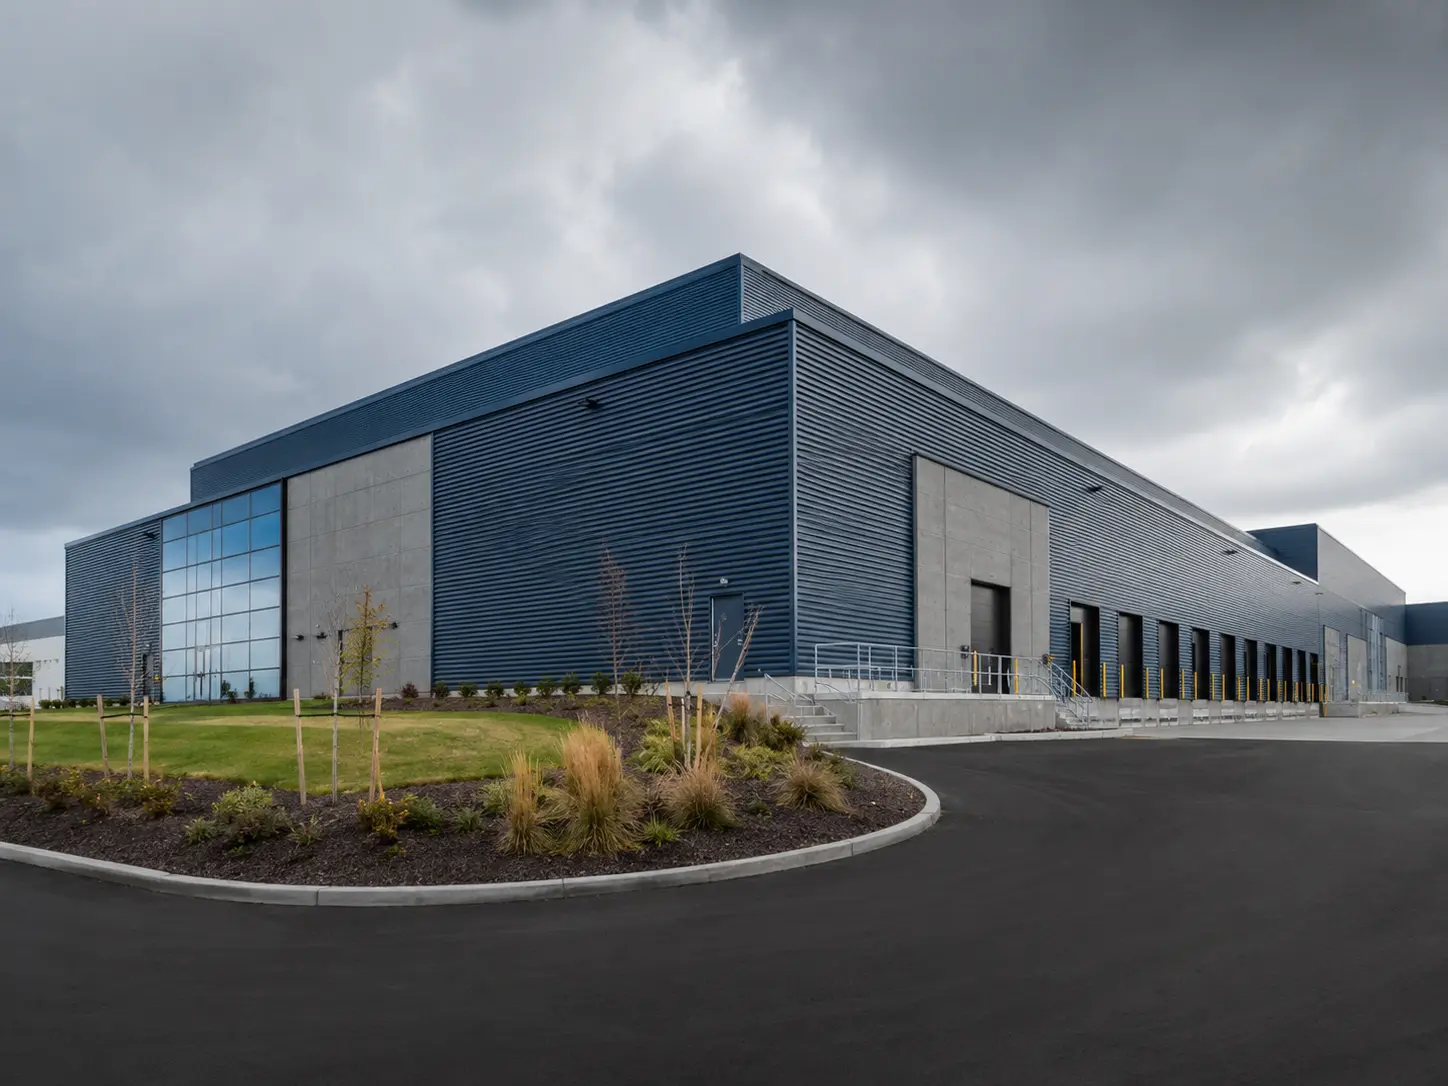
Northacon Metal Buildings
Clear-span commercial and industrial space configured for storage, fleet, service, production or distribution.
The complete building
The frame is only one part of a working facility. Foundations, envelope, loading, fire protection, utilities and interior areas must all fit the same operating plan. Northacon coordinates those interfaces before they become site conflicts.
Scope interfaces
Earthworks, drainage, underground services, slabs and foundations matched to the selected building system.
Primary frames, secondary steel, bracing and connection requirements coordinated with the building layout.
Insulated or uninsulated assemblies selected around energy, durability, condensation and maintenance needs.
Overhead doors, personnel doors, glazing, canopies and loading positions incorporated before fabrication.
Mechanical, electrical, fire-protection and equipment interfaces planned around structure and clearances.
Office, washroom, service and support spaces finished to suit how the building will operate.
Before pricing
A concept does not need to be fully designed to start a productive conversation. These details help establish the right building approach.
Storage, fleet, production, maintenance or mixed commercial occupancy.
Approximate footprint, clear height, bay spacing and future expansion direction.
Vehicle routes, loading positions, door sizes and exterior yard requirements.
Target occupancy, approval status and any operational constraints on the site.
Have a footprint in mind?
Send the site location, intended use, rough dimensions and target timing. A sketch, equipment layout or door schedule is enough to begin.
Start a conversation ↗